Properties

Save
Ask
Tour
Hide
Share
$400,000
32 Days On Site

6843 ASHBURY DRIVE
LAKELAND, FL 33809

For Sale|Single Family Residence|Active
4
Beds
3
Total Baths
3
Full Baths
2,477
SqFt
$161
/SqFt
2005
Built
Subdivision:
HAMPTON CHASE PH 02
County:
Polk
Call Now: (727) 492-9502
Is this the listing for you? We can help make it yours.
(727) 492-9502
6843 ASHBURY DRIVE6843 ASHBURY DRIVE6843 ASHBURY DRIVE6843 ASHBURY DRIVE
Save
Ask
Tour
Hide
Share

Mortgage Calculator

Monthly Payment (Est.)

$1,825
Calculator powered by Showcase IDX, a Constellation1 Company. Copyright ©2026 Information is deemed reliable but not guaranteed.

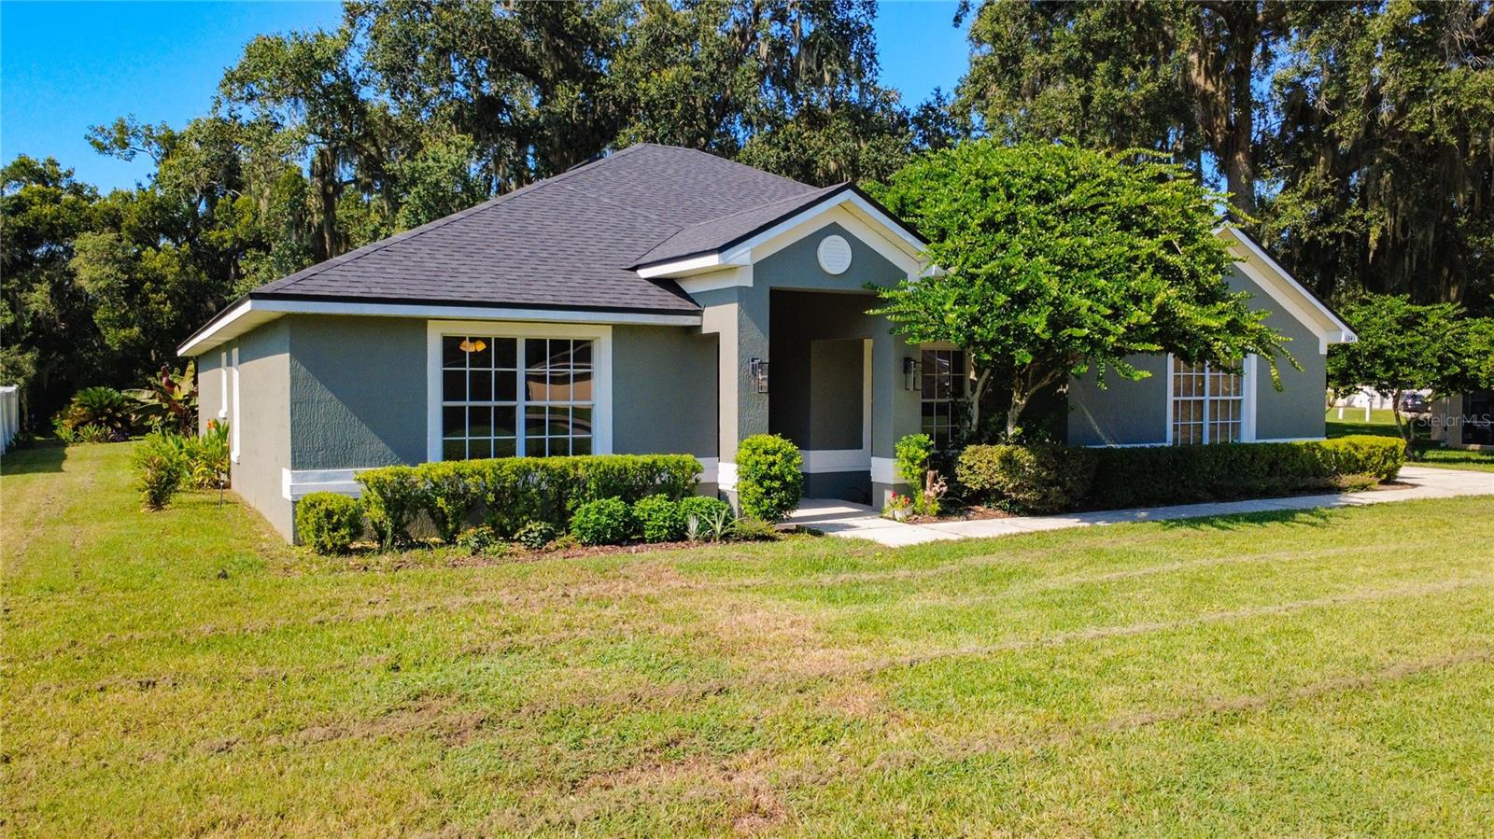
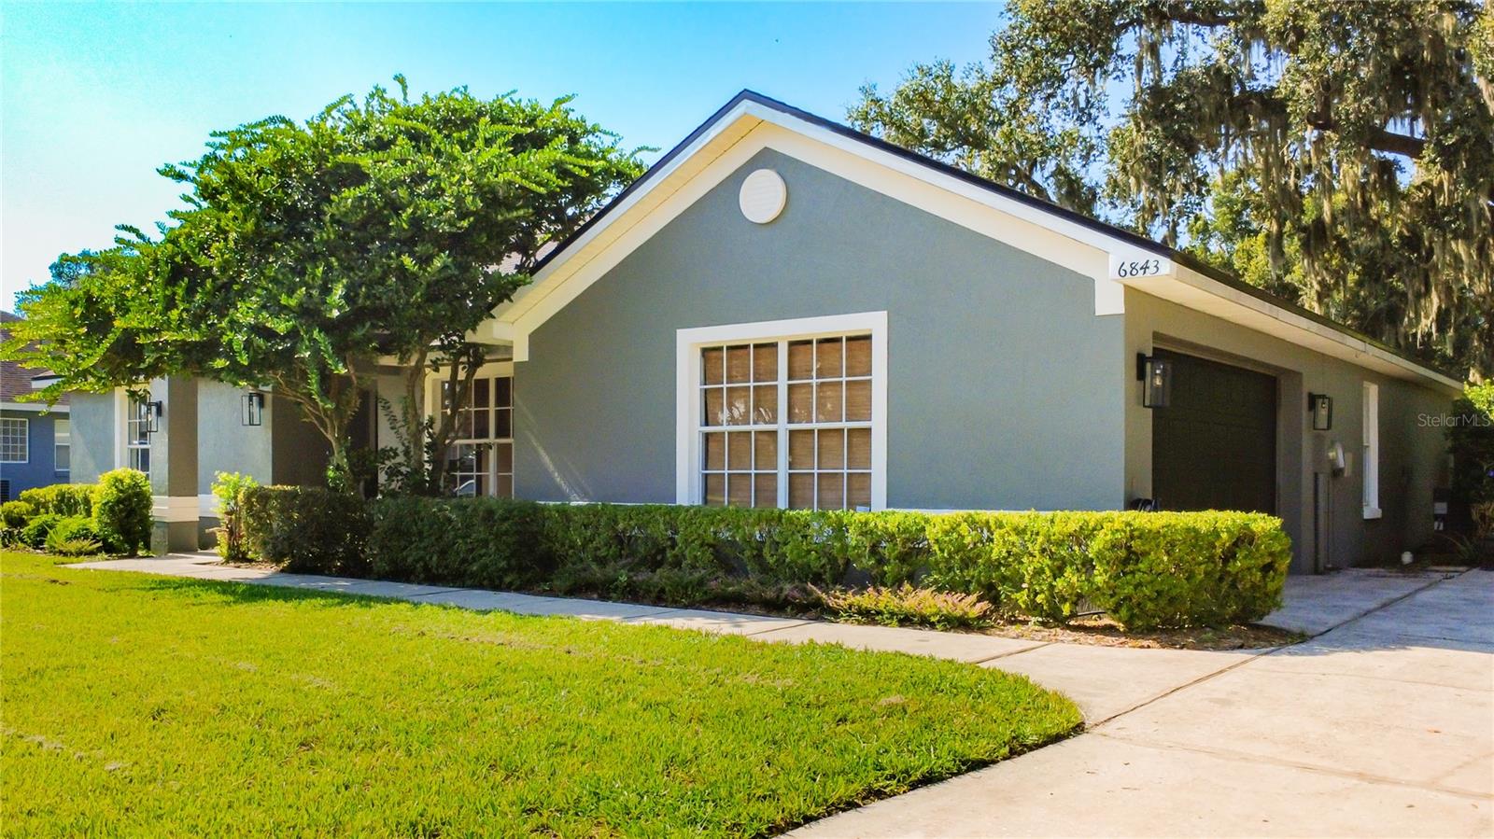
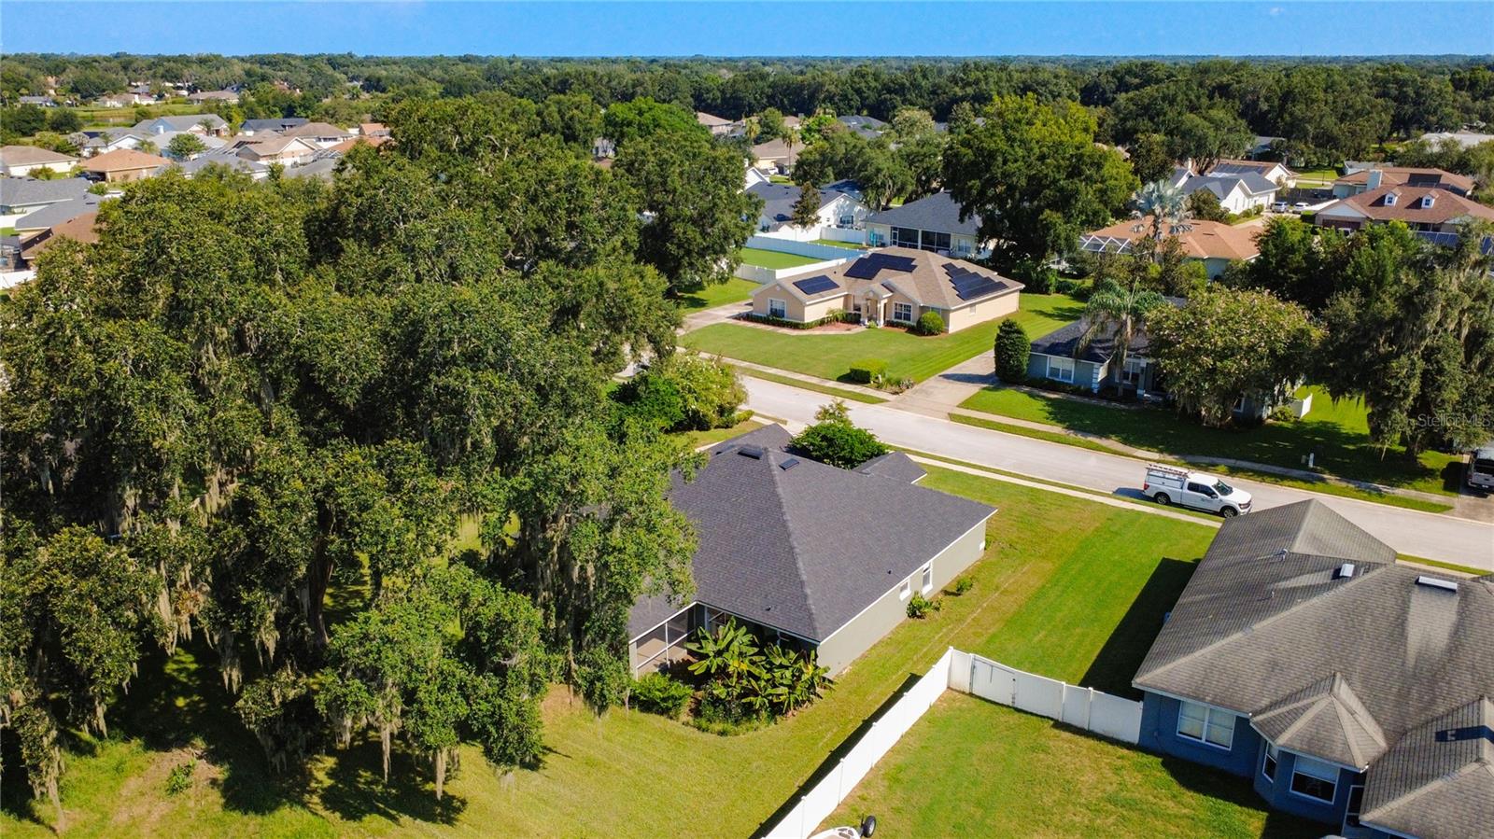
Welcome to this beautiful, spacious 4-bedroom,3-bathroom home designed with comfort, functionality, and entertaining in mind! The impressive primary suite features his-and-hers bathrooms, each offering its own unique amenities. One includes a walk-in shower with beautiful tiled walls while the other features a relaxing soaking garden tub. Both primary bedroom bathrooms feature private toilet closets, newer vanities and walk in closets. The home offers plenty of flexible living space, including a spacious front living room that can also serve as a den or home office, plus a formal dining room conveniently located off the kitchen. The family room is situated at the rear of the home and flows seamlessly from the kitchen, creating an ideal space for gatherings and everyday family living . Priced to sell and one of the best values in the neighborhood! Step outside to enjoy the screened-in rear patio perfect for relaxing or entertaining while overlooking the beautifully landscaped yard filled with lush flowers and plants. The generous driveway provides plenty of parking for family and guests. With its spacious layout, thoughtful features, beautiful outdoor spaces, and fantastic primary suite, this is a wonderful home for a family looking for comfort, space, and style.

Save
Ask
Tour
Hide
Share
Listing Snapshot
Price 
$400,000
Days On Site 
32 Days
Bedrooms 
4
Inside Area (SqFt) 
2,477 sqft
Total Baths 
3
Full Baths 
3
Partial Baths 
N/A
Lot Size 
0.29 Acres
Year Built 
2005
MLS® Number 
L4964335
Status 
Active
Property Tax 
$2,152.95
HOA/Condo/Coop Fees 
$233.96 Semi-Annually
Sq Ft Source 
Public Records
Friends & Family
Recent Activity
2 weeks agoListing updated with changes from the MLS®
a month agoListing first seen on site
General Features
Acres 
0.29
Attached Garage 
Yes
Direction Faces 
North
Foundation 
Slab
Garage 
Yes
Garage Spaces 
2
Levels 
One
Number Of Stories 
1
Parking 
DrivewayGarage Door OpenerGarage Faces SideAttached
Pets 
Breed RestrictionsCats OKDogs OKNumber Limit
Property Sub Type 
Single Family Residence
Sewer 
Septic Tank
SqFt Total 
2477
Water Source 
Public
Interior Features
Appliances 
DishwasherMicrowaveRangeRefrigerator
Cooling 
Central Air
Furnished 
Unfurnished
Heating 
Central
Interior 
High CeilingsWalk-In Closet(s)
Laundry Features 
Laundry Room
Bedroom 2 
Dimensions - 11x12Level - First
Bedroom 3 
Dimensions - 11x12Level - First
Bedroom 4 
Dimensions - 12x12Level - First
Dining Room 
Dimensions - 10x12Level - First
Family Room 
Dimensions - 12x18Level - First
Kitchen 
Dimensions - 10x12Level - First
Living Room 
Dimensions - 12x15Level - First
Master Bedroom 
Dimensions - 17x12Level - First
Save
Ask
Tour
Hide
Share
Exterior Features
Construction Details 
BlockStucco
Exterior 
None
Patio And Porch 
Rear PorchScreened
Roof 
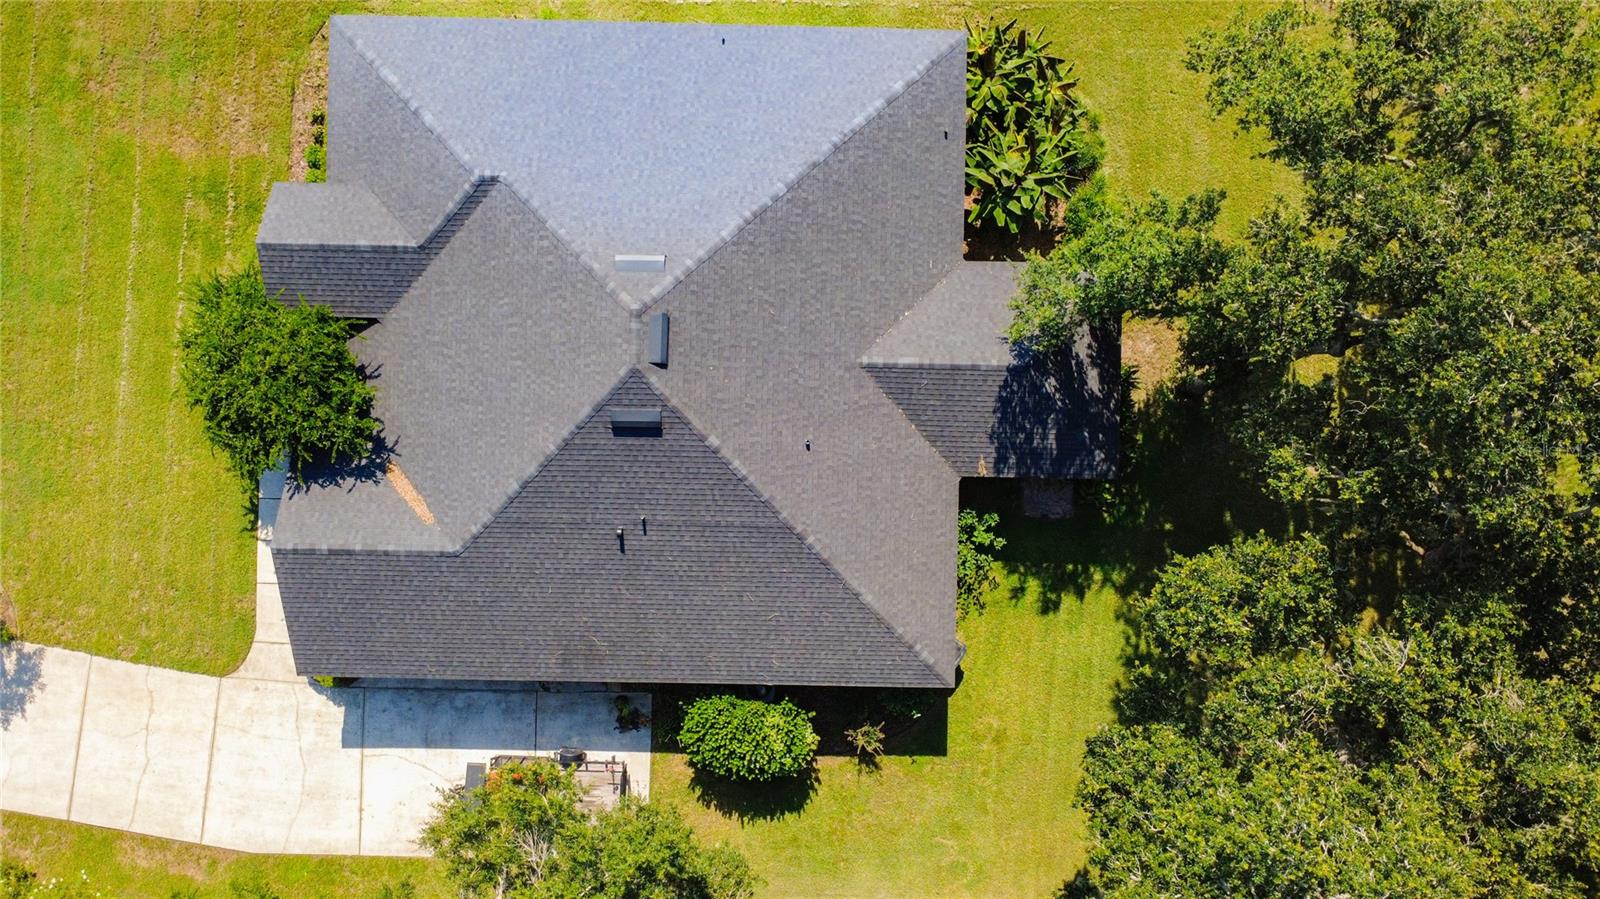
Shingle
Community Features
Association Fee 
$233.96
Association Fee Frequency 
Semi-Annually
MLS Area 
33809 - Lakeland / Polk City
Township 
27
Financing Terms Available 
CashConventionalFHAVA Loan
Roads 
Asphalt
Listing courtesy of REMAX EXPERTS (863) 698-2022


Listing information is provided by Participants of the Stellar MLS. IDX information is provided exclusively for personal, non-commercial use, and may not be used for any purpose other than to identify prospective properties consumers may be interested in purchasing. Information is deemed reliable but not guaranteed. Properties displayed may be listed or sold by various participants in the MLS Copyright 2026, Stellar MLS.
Last checked: 2026-09-18 11:20 AM EDT

Neighborhood & Commute
Source: Walkscore
Disclosure: Community information and market data powered by Constellation Data Labs. Information is deemed reliable but not guaranteed.
Save
Ask
Tour
Hide
Share