Properties

Save
Ask
Tour
Hide
Share
$400,000
4 Days On Site

1390 REMICK COURT
KISSIMMEE, FL 34747

For Sale|Single Family Residence|Active
3
Beds
2
Total Baths
2
Full Baths
1,570
SqFt
$255
/SqFt
2023
Built
Subdivision:
REUNION VILLAGE PH 4 & 5
County:
Osceola
Call Now: (727) 492-9502
Is this the listing for you? We can help make it yours.
(727) 492-9502
Upcoming Open Houses
Fri, Sep 18, 4:30 PM - 6:30 PM
1390 REMICK COURT1390 REMICK COURT1390 REMICK COURT1390 REMICK COURT
Save
Ask
Tour
Hide
Share

Mortgage Calculator

Monthly Payment (Est.)

$1,825
Calculator powered by Showcase IDX, a Constellation1 Company. Copyright ©2026 Information is deemed reliable but not guaranteed.

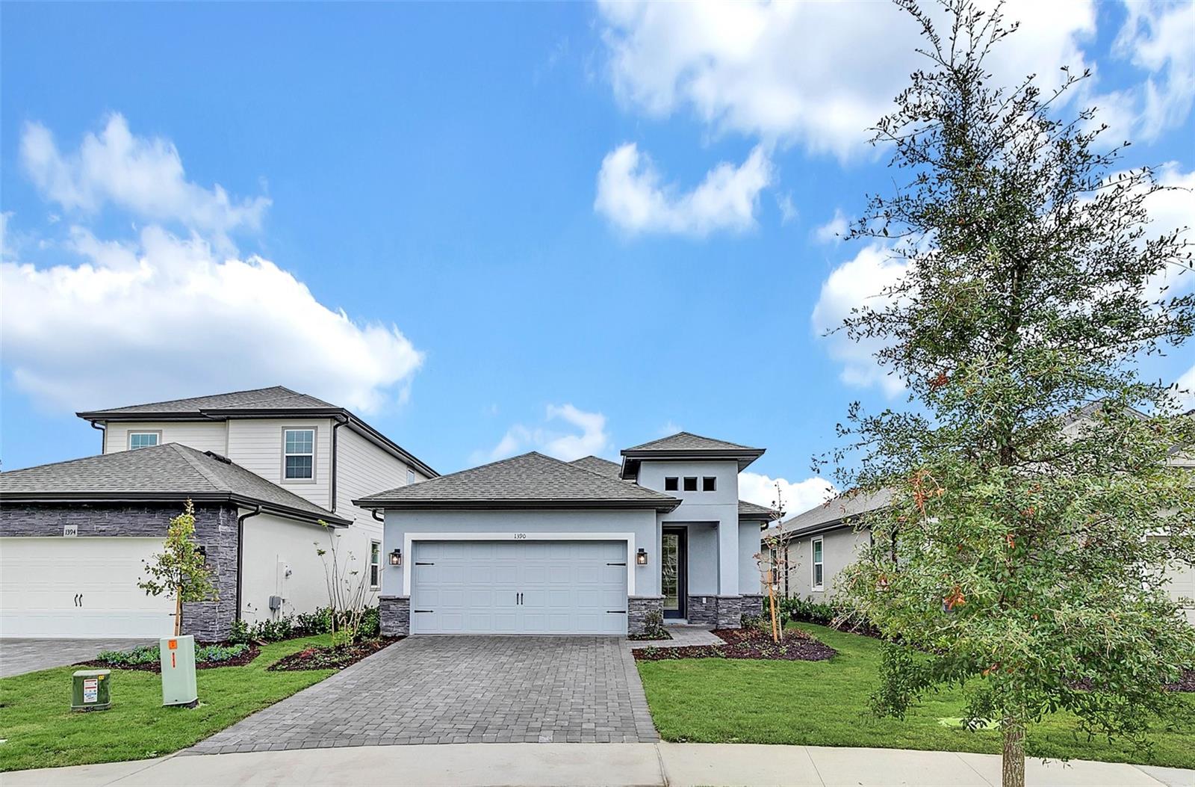
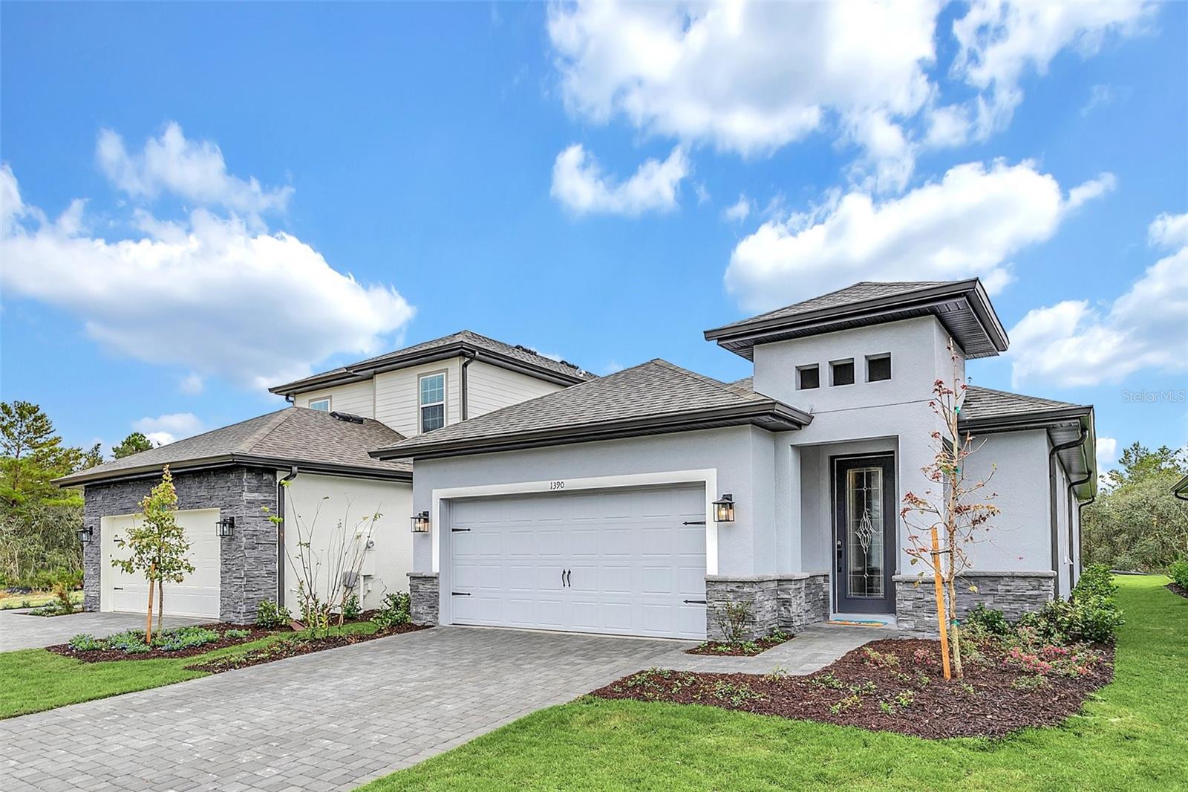
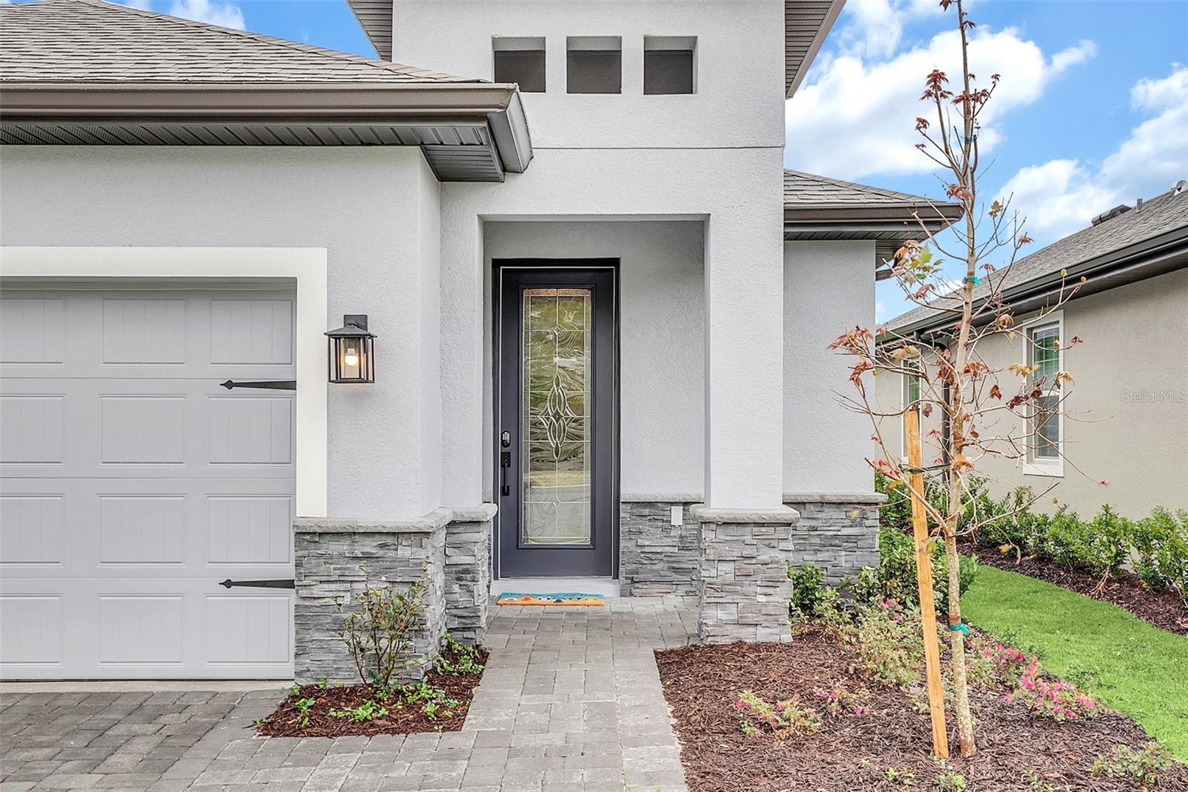
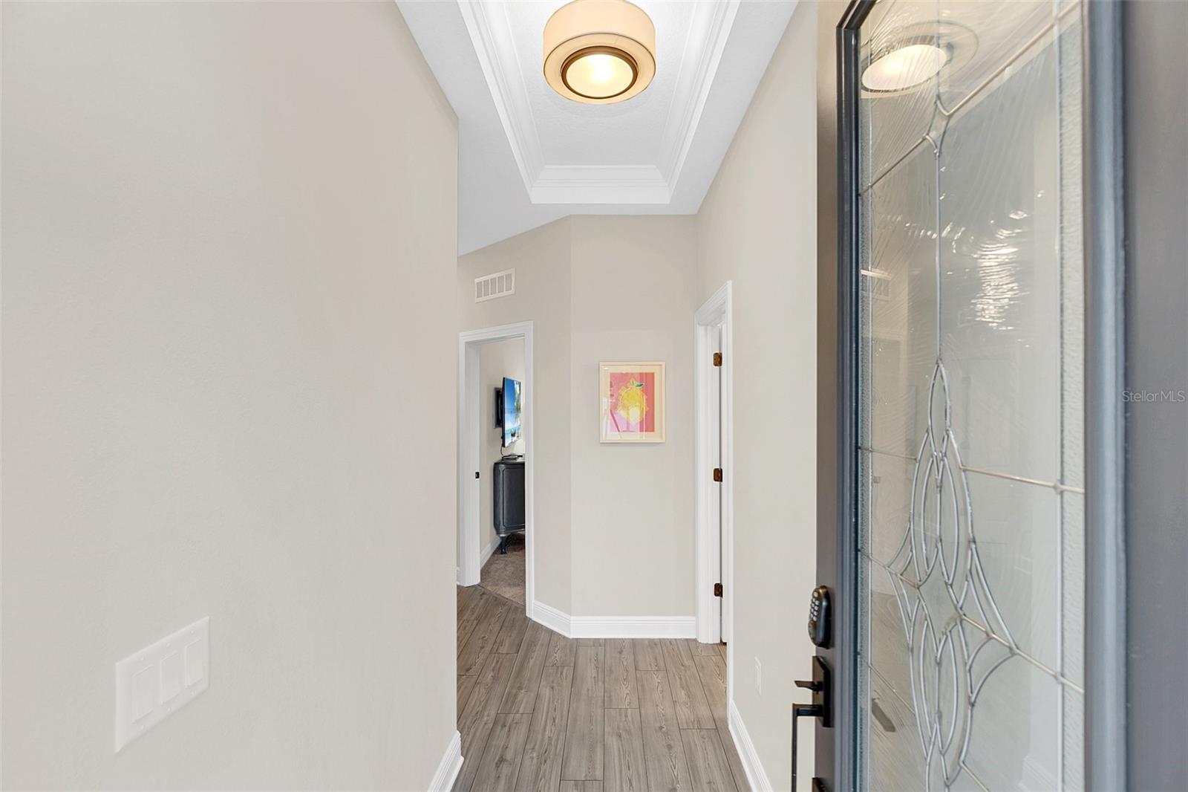
This is the home you’ve been searching for! Premium cul-de-sac lot with no rear neighbors! Discover a beautifully furnished 3-bedroom, 2-bathroom residence in Reunion Village, where privacy meets the convenience of a true resort community. The backyard overlooks a protected conservation area, creating a tranquil backdrop and plenty of potential for enjoying the outdoors. With no homes directly behind the property, this is a particularly desirable setting within the community. The home features an inviting open floor plan, a well-equipped kitchen with GE appliances, and a washer and dryer. Fully furnished and ready for immediate occupancy, it also offers an excellent opportunity for a turnkey short-term rental, subject to applicable regulations. Life at Reunion comes with an impressive lineup of amenities, including multiple community pools, fitness facilities, a game room, on-site restaurants, beautiful walking areas, and access to the hotel within Reunion. Located approximately 30 minutes from Disney and Universal, with shopping, dining, and major highways nearby. Listing agent is the managing agent. All information available to the Seller and Listing Agent has been provided in the listing and disclosures. If information is not included, it is not available to us. Buyers and their agents are responsible for verifying all information that is important to their purchase, including but not limited to HOA rules and regulations, leasing restrictions, fees, room dimensions, square footage, lot size, taxes, and any other property details. All measurements and listing information are approximate and should be independently verified by the Buyer and Buyer's Agent.

Save
Ask
Tour
Hide
Share
Listing Snapshot
Price 
$400,000
Days On Site 
4 Days
Bedrooms 
3
Inside Area (SqFt) 
1,570 sqft
Total Baths 
2
Full Baths 
2
Partial Baths 
N/A
Lot Size 
0.14 Acres
Year Built 
2023
MLS® Number 
O6441425
Status 
Active
Property Tax 
$8,905
HOA/Condo/Coop Fees 
$562 monthly
Sq Ft Source 
Public Records
Friends & Family
Recent Activity
yesterdayListing updated with changes from the MLS®
5 days agoListing first seen on site
General Features
Acres 
0.14
Direction Faces 
West
Foundation 
Slab
Garage 
Yes
Garage Spaces 
2
Green Energy Efficient 
AppliancesHVACInsulationLightingRoofThermostatWater HeaterWindows
Levels 
One
Number Of Stories 
1
Pets 
Yes
Property Sub Type 
Single Family Residence
Security 
Fire AlarmGated CommunitySecurity GateSecurity System Owned
Sewer 
Public Sewer
SqFt Total 
2078
Utilities 
Electricity ConnectedUnderground UtilitiesWater Connected
Water Source 
Public
Zoning 
RES
Interior Features
Appliances 
Convection OvenCooktopDishwasherDryerExhaust FanIce MakerMicrowaveRange HoodRefrigeratorWasher
Cooling 
Central Air
Flooring 
Laminate
Furnished 
Furnished
Heating 
Electric
Window Features 
Window CoveringsBlindsWindow Treatments
Bathroom 1 
Dimensions - 12x6Level - FirstFeatures - Double Vanity, Stone Counters
Bathroom 2 
Dimensions - 11x5Level - FirstFeatures - Stone Counters
Bathroom 3 
Dimensions - 10x12Level - First
Bedroom 2 
Dimensions - 11x11Level - First
Family Room 
Dimensions - 22x15Level - First
Kitchen 
Level - FirstFeatures - Double Vanity, Kitchen Island, Stone Counters
Laundry 
Dimensions - 5.5x6Level - First
Living Room 
Level - First
Master Bedroom 
Dimensions - 12x12Level - FirstFeatures - Granite Counters, Stone Counters
Save
Ask
Tour
Hide
Share
Exterior Features
Construction Details 
BlockStucco
Exterior 
Lighting
Patio And Porch 
Front PorchRear Porch
Roof 
Shingle
View 
Garden
Waterview 
Garden
Windows/Doors 
Window CoveringsBlindsWindow Treatments
Community Features
Accessibility Features 
Accessible EntranceAccessible Approach with RampAccessible ClosetsAccessible Common AreaAccessible Full BathVisitor BathroomAccessible Kitchen AppliancesAccessible Washer/DryerCentral Living Area
Association Amenities 
ClubhouseFitness CenterGatedPlaygroundPool
Association Fee 
$562.0
Association Fee Frequency 
Monthly
Community Features 
GatedFitness CenterGolfPlaygroundPoolSidewalksStreet Lights
MLS Area 
34747 - Kissimmee/Celebration
Township 
25
Financing Terms Available 
CashConventional
Roads 
Asphalt
Schools
School District
Unknown
Elementary School
Knights Point
Middle School
Unknown
High School
Poinciana High School
Listing courtesy of ORANGE REALTY PROFESSIONALS LLC (321) 525-3505


Listing information is provided by Participants of the Stellar MLS. IDX information is provided exclusively for personal, non-commercial use, and may not be used for any purpose other than to identify prospective properties consumers may be interested in purchasing. Information is deemed reliable but not guaranteed. Properties displayed may be listed or sold by various participants in the MLS Copyright 2026, Stellar MLS.
Last checked: 2026-09-18 11:14 AM EDT

Neighborhood & Commute
Source: Walkscore
Disclosure: Community information and market data powered by Constellation Data Labs. Information is deemed reliable but not guaranteed.
Save
Ask
Tour
Hide
Share