Properties

Save
Ask
Tour
Hide
Share
$229,000
14 Days On Site

172 CLUBVIEW DRIVE 5
SAFETY HARBOR, FL 34695

For Sale|Manufactured Home|Active Under Contract
2
Beds
2
Total Baths
2
Full Baths
1,154
SqFt
$198
/SqFt
1984
Built
Subdivision:
BRIAR CREEK MOBILE HOME COMMUNITY II CONDO
County:
Pinellas
Call Now: (727) 492-9502
Is this the listing for you? We can help make it yours.
(727) 492-9502
172 CLUBVIEW DRIVE 5172 CLUBVIEW DRIVE 5172 CLUBVIEW DRIVE 5172 CLUBVIEW DRIVE 5
Save
Ask
Tour
Hide
Share

Mortgage Calculator

Monthly Payment (Est.)

$1,045
Calculator powered by Showcase IDX, a Constellation1 Company. Copyright ©2026 Information is deemed reliable but not guaranteed.

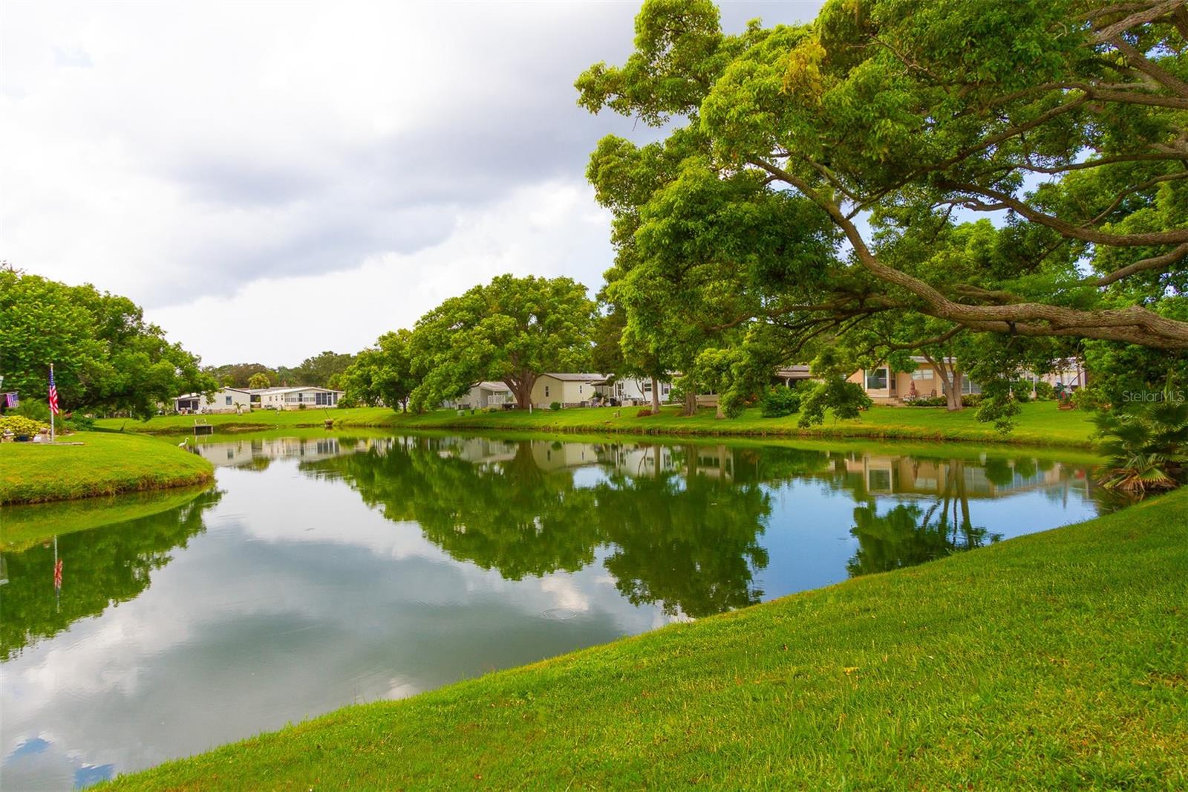
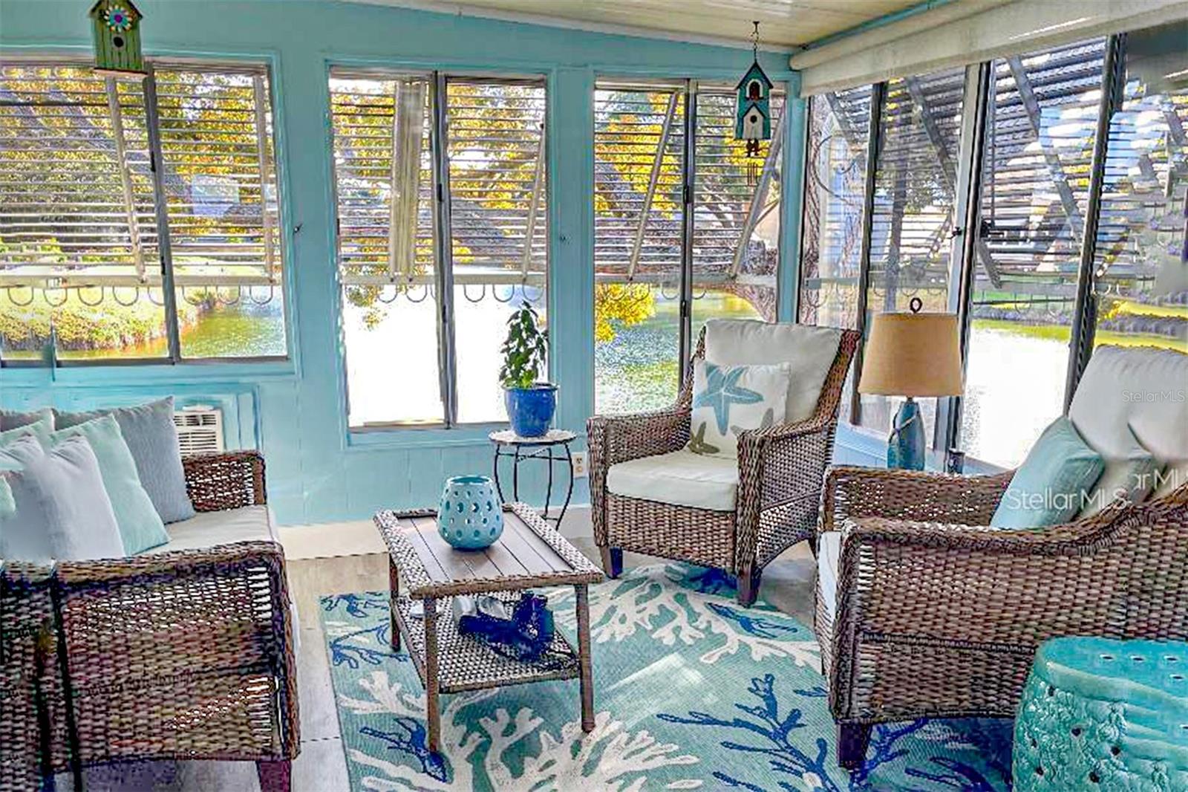
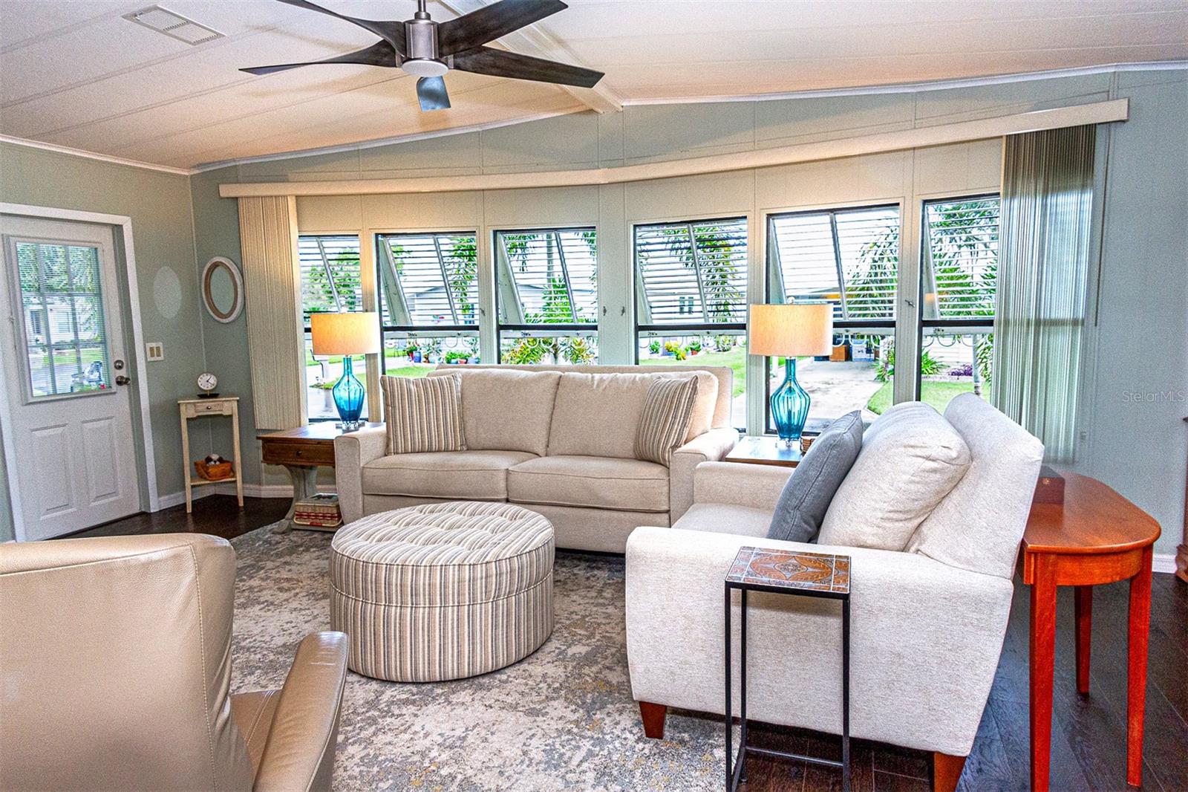
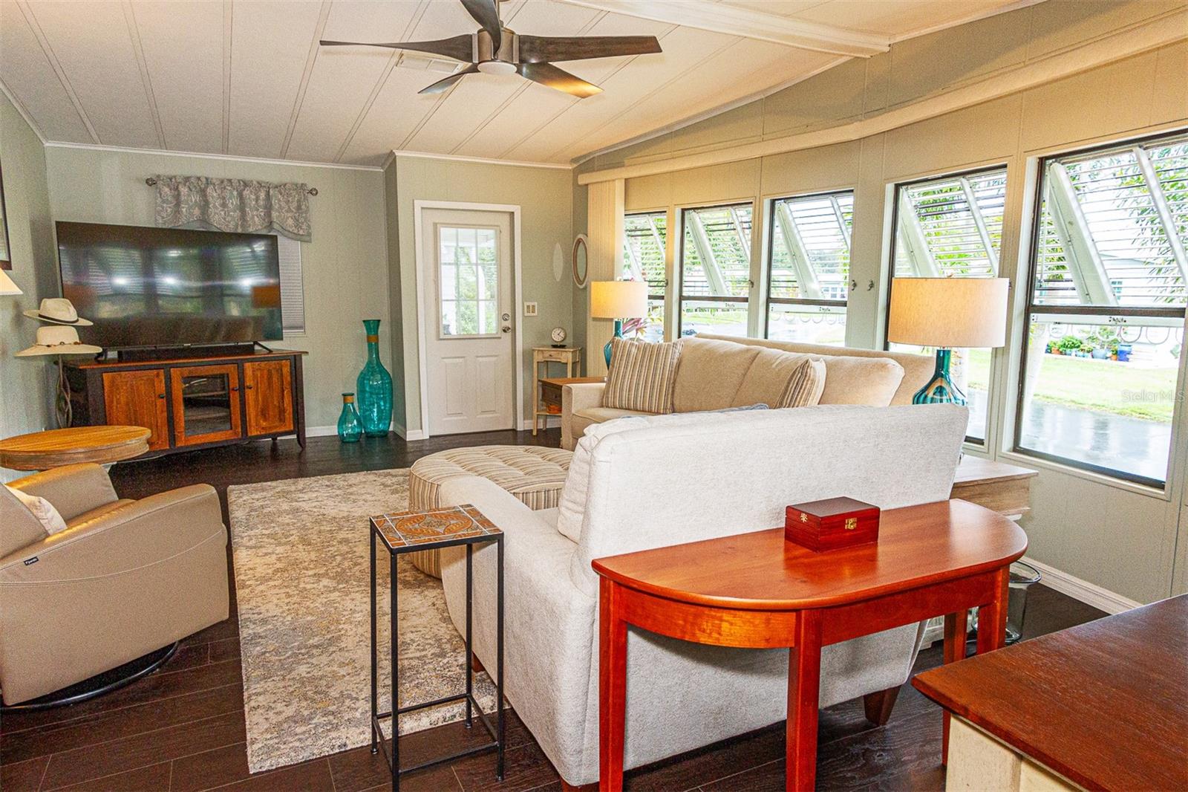
Under contract-accepting backup offers. 2 bedroom 2 bath and a bonus room with a wall unit air conditioner that is 216 square feet and has an awesome view of Horsehoe Lake. There are luxury vinyl floors over solid sub flooring throughout the house. The remodeled kitchen has soft close solid wood cabinets, pullouts and pot drawers, granite countertops and backsplash. The matching appliances are stainless steel. The home has an electrical upgrade. The heat pump is 3 years old. It has a newer washer and dryer located in the bonus room instead of the shed. It also has some newer windows, newer water heater, water softener, vanities, toilets, and Bath Fitter shower. The 50X80 deeded lot is nicely landscaped with 3 palm trees and backs onto the lake. You may have a cat or a dog up to 25 pounds. Another great feature is the clubhouse, heated pool & spa are just steps away. The low monthly fee of $250 covers water, sewer, trash, lawn, private roads, clubhouse, heated pool & spa, shuffleboard, pickleball, gym, and a lot where you can park you RV or boat. Furniture is negotiable. Room measurements are approximate.

Save
Ask
Tour
Hide
Share
Listing Snapshot
Price 
$229,000
Days On Site 
14 Days
Bedrooms 
2
Inside Area (SqFt) 
1,154 sqft
Total Baths 
2
Full Baths 
2
Partial Baths 
N/A
Lot Size 
0.09 Acres
Year Built 
1984
MLS® Number 
TB8541284
Status 
Active Under Contract
Property Tax 
$1,675.71
HOA/Condo/Coop Fees 
$250
Sq Ft Source 
Public Records
Friends & Family
Recent Activity
6 days agoListing updated with changes from the MLS®
6 days agoStatus changed to Active Under Contract
2 weeks agoListing first seen on site
General Features
Acres 
0.09
Carport 
1
Direction Faces 
North
Levels 
One
Number Of Stories 
1
Pets 
Cats OKDogs OK
Property Sub Type 
Manufactured Home
Sewer 
Public Sewer
SqFt Total 
1688
Utilities 
Electricity ConnectedSewer ConnectedUnderground UtilitiesWater Connected
Water Source 
Public
Interior Features
Appliances 
DishwasherDisposalDryerElectric Water HeaterMicrowaveRangeRefrigeratorWasherWater Softener
Basement 
Crawl Space
Cooling 
Central Air
Flooring 
Laminate
Furnished 
Negotiable
Heating 
CentralElectric
Interior 
Cathedral Ceiling(s)Crown MoldingWalk-In Closet(s)
Laundry Features 
Electric Dryer HookupInsideWasher Hookup
Bedroom 2 
Dimensions - 11.5x9.11Level - First
Bonus Room 
Dimensions - 16.4x10.9Level - First
Dining Room 
Dimensions - 11.6x9.9Level - First
Kitchen 
Dimensions - 11.1x10Level - FirstFeatures - Granite Counters
Living Room 
Dimensions - 23.1x12.9Level - First
Master Bedroom 
Dimensions - 13.5x12Level - First
Save
Ask
Tour
Hide
Share
Exterior Features
Construction Details 
Vinyl Siding
Lot Features 
PavedPrivateWaterfront
Pool Features 
HeatedIn Ground
Roof 
MembraneMetal
Spa Features 
HeatedIn Ground
View 
LakeWater
Waterfront 
Yes
Waterfront Features 
Lake Front
Waterview 
LakeWater
Community Features
Association Amenities 
ClubhouseFitness CenterPoolRecreation FacilitiesSpa/Hot Tub
Community Features 
ClubhouseFitness CenterPoolStreet Lights
Financing Terms Available 
Cash
MLS Area 
34695 - Safety Harbor
Roads 
Paved
Senior Community 
Yes
Township 
28
Listing courtesy of CHARLES RUTENBERG REALTY INC (727) 492-9502


Listing information is provided by Participants of the Stellar MLS. IDX information is provided exclusively for personal, non-commercial use, and may not be used for any purpose other than to identify prospective properties consumers may be interested in purchasing. Information is deemed reliable but not guaranteed. Properties displayed may be listed or sold by various participants in the MLS Copyright 2026, Stellar MLS.
Last checked: 2026-09-07 06:58 AM EDT

Neighborhood & Commute
Source: Walkscore
Disclosure: Community information and market data powered by Constellation Data Labs. Information is deemed reliable but not guaranteed.
Save
Ask
Tour
Hide
Share